
Wednesday, 14 September 2011


Sunday, 11 September 2011
The models progress

With this i began to change the model bit by bit. With some suggestions by some friends i tipped on of the slabs on its side. And the result was much better than the previous.

Also i becan cantilevering some of the floors to provide more space whilst keeping the building footprint small as possible. Also this allows the building to break out of the symmetrical three slab structure.


Now this is the front/side view of the building. The two big tower fronts can be used for rockclimbing whilst the other spaces are for the different activities.


Another shot of the back/side.
Friday, 9 September 2011
Designing continues
This time I made a maze out of much sturdier material, and also tried to take away that exterior frame.

First Maze

Second Maze

Third Maze
As you can see the structure of the mazes has infact gone more simplistic and less in material.
Yet i still did this to see different envirment that are able to be created.

So i just tried placing them in any order to find some sort of match.

I tried flipping the mazes and turning them around and changing the orders.

Here is an interesting shot of a possible interior. A sense of openess and enclosure is created by this high hook like wall.

Here at this point i believe i kind of found something i like. Two main 'towers' and one smaller one in the center.

A side view of the structure. As you can see i used pins to try hold the walls in place.

Here a front entrance is starting to form.


Wednesday, 7 September 2011
Starting the design

For starters I began constructing some spaces out of some card.

Then by placing them going through each other, i managed to get some variety of spaces.
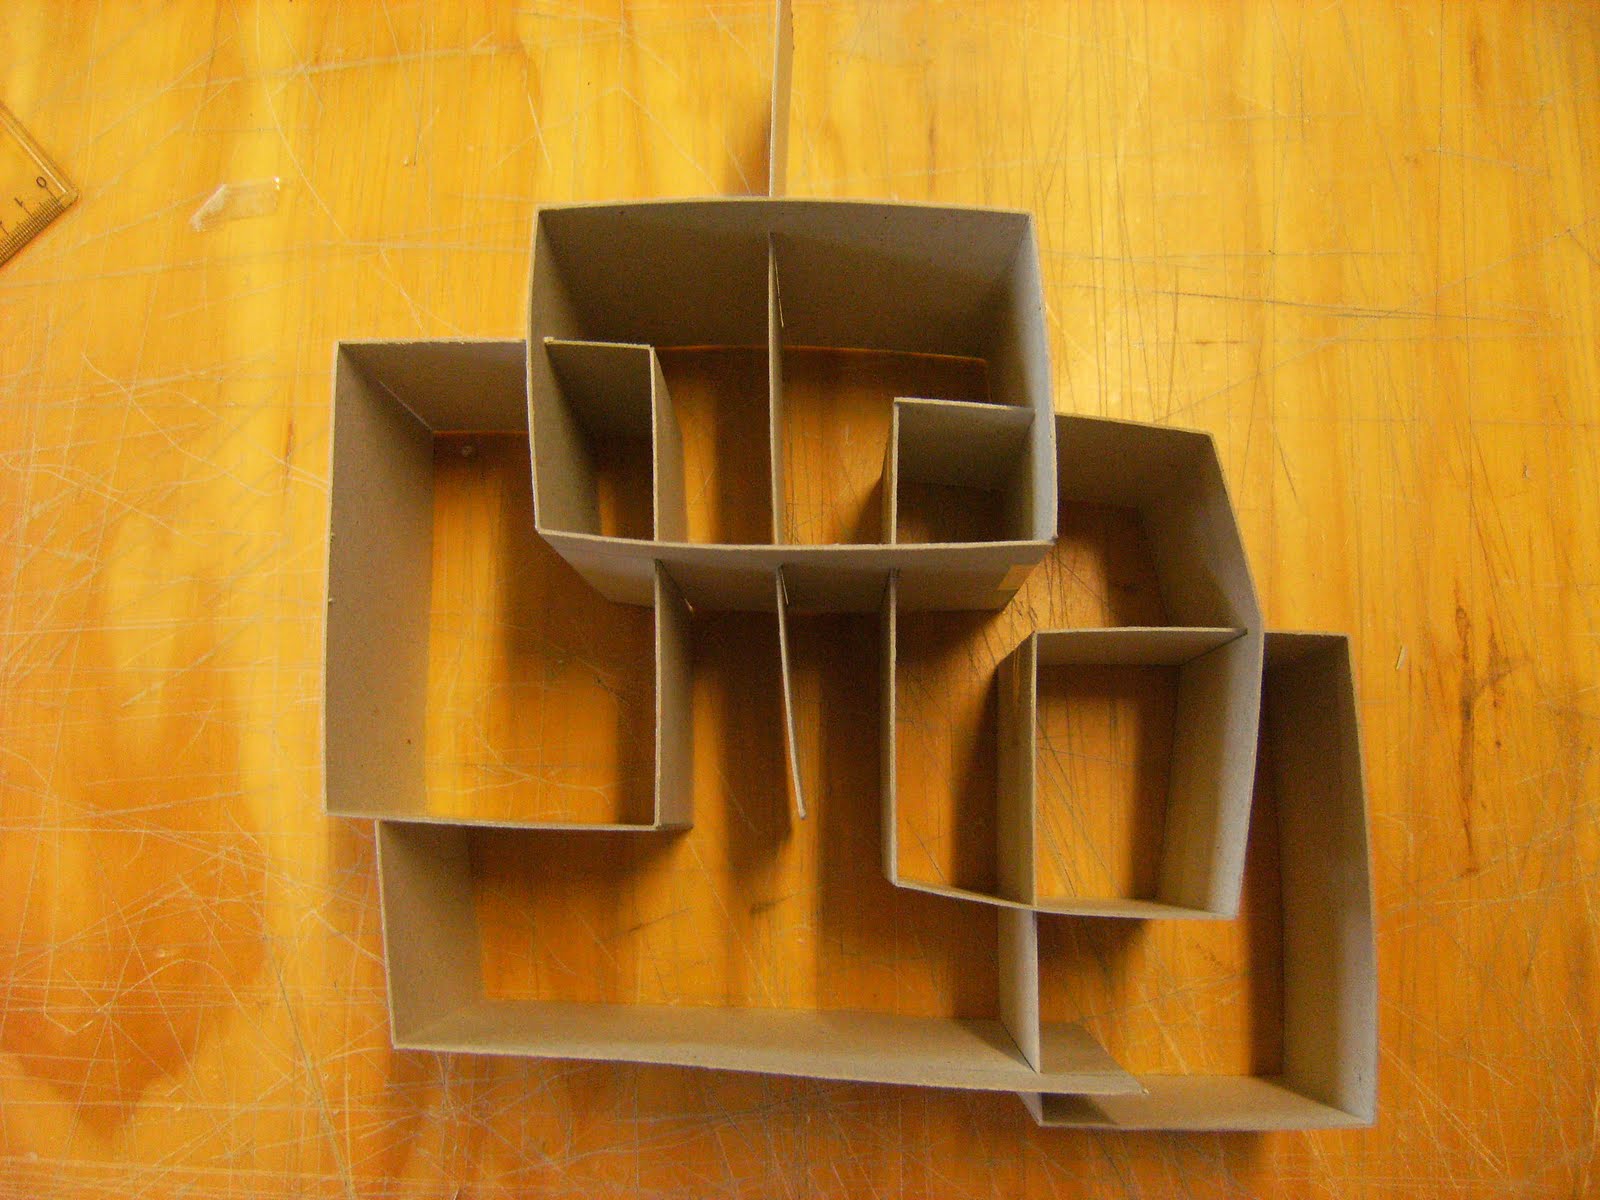
A top view of the spaces.

And due to just curiousity i raised the sturcture onto its side, again just too see the kinds of spaces that are formed when done so.

Another image of the standing structure.

This is the result when i unhook a side from each box space. Its effect seems more rough and wild.


Moving along i started to pursure the idea of a maze more. So i made three random mazes, each box has the same outer frame measurements and also the same height.

And like the previous, i wanted to see what it would look like if i tip it on its side.
What kind of space and enviroment would i provide/

On the other hand if the three mazes were irregularily stacked. the effect of space is more chaotic and random.Not the effect i am looking for though.

The center peice is stationary whilst the outer two are leaning to the sides. Again its an interesting form that is produced, nevertheless the effect is still quite a bit hectic.

A close up of the space, you can kind of see the interior of a building being formed.

And a much clearer picture of the stacked mazes.
Subscribe to:
Posts (Atom)